
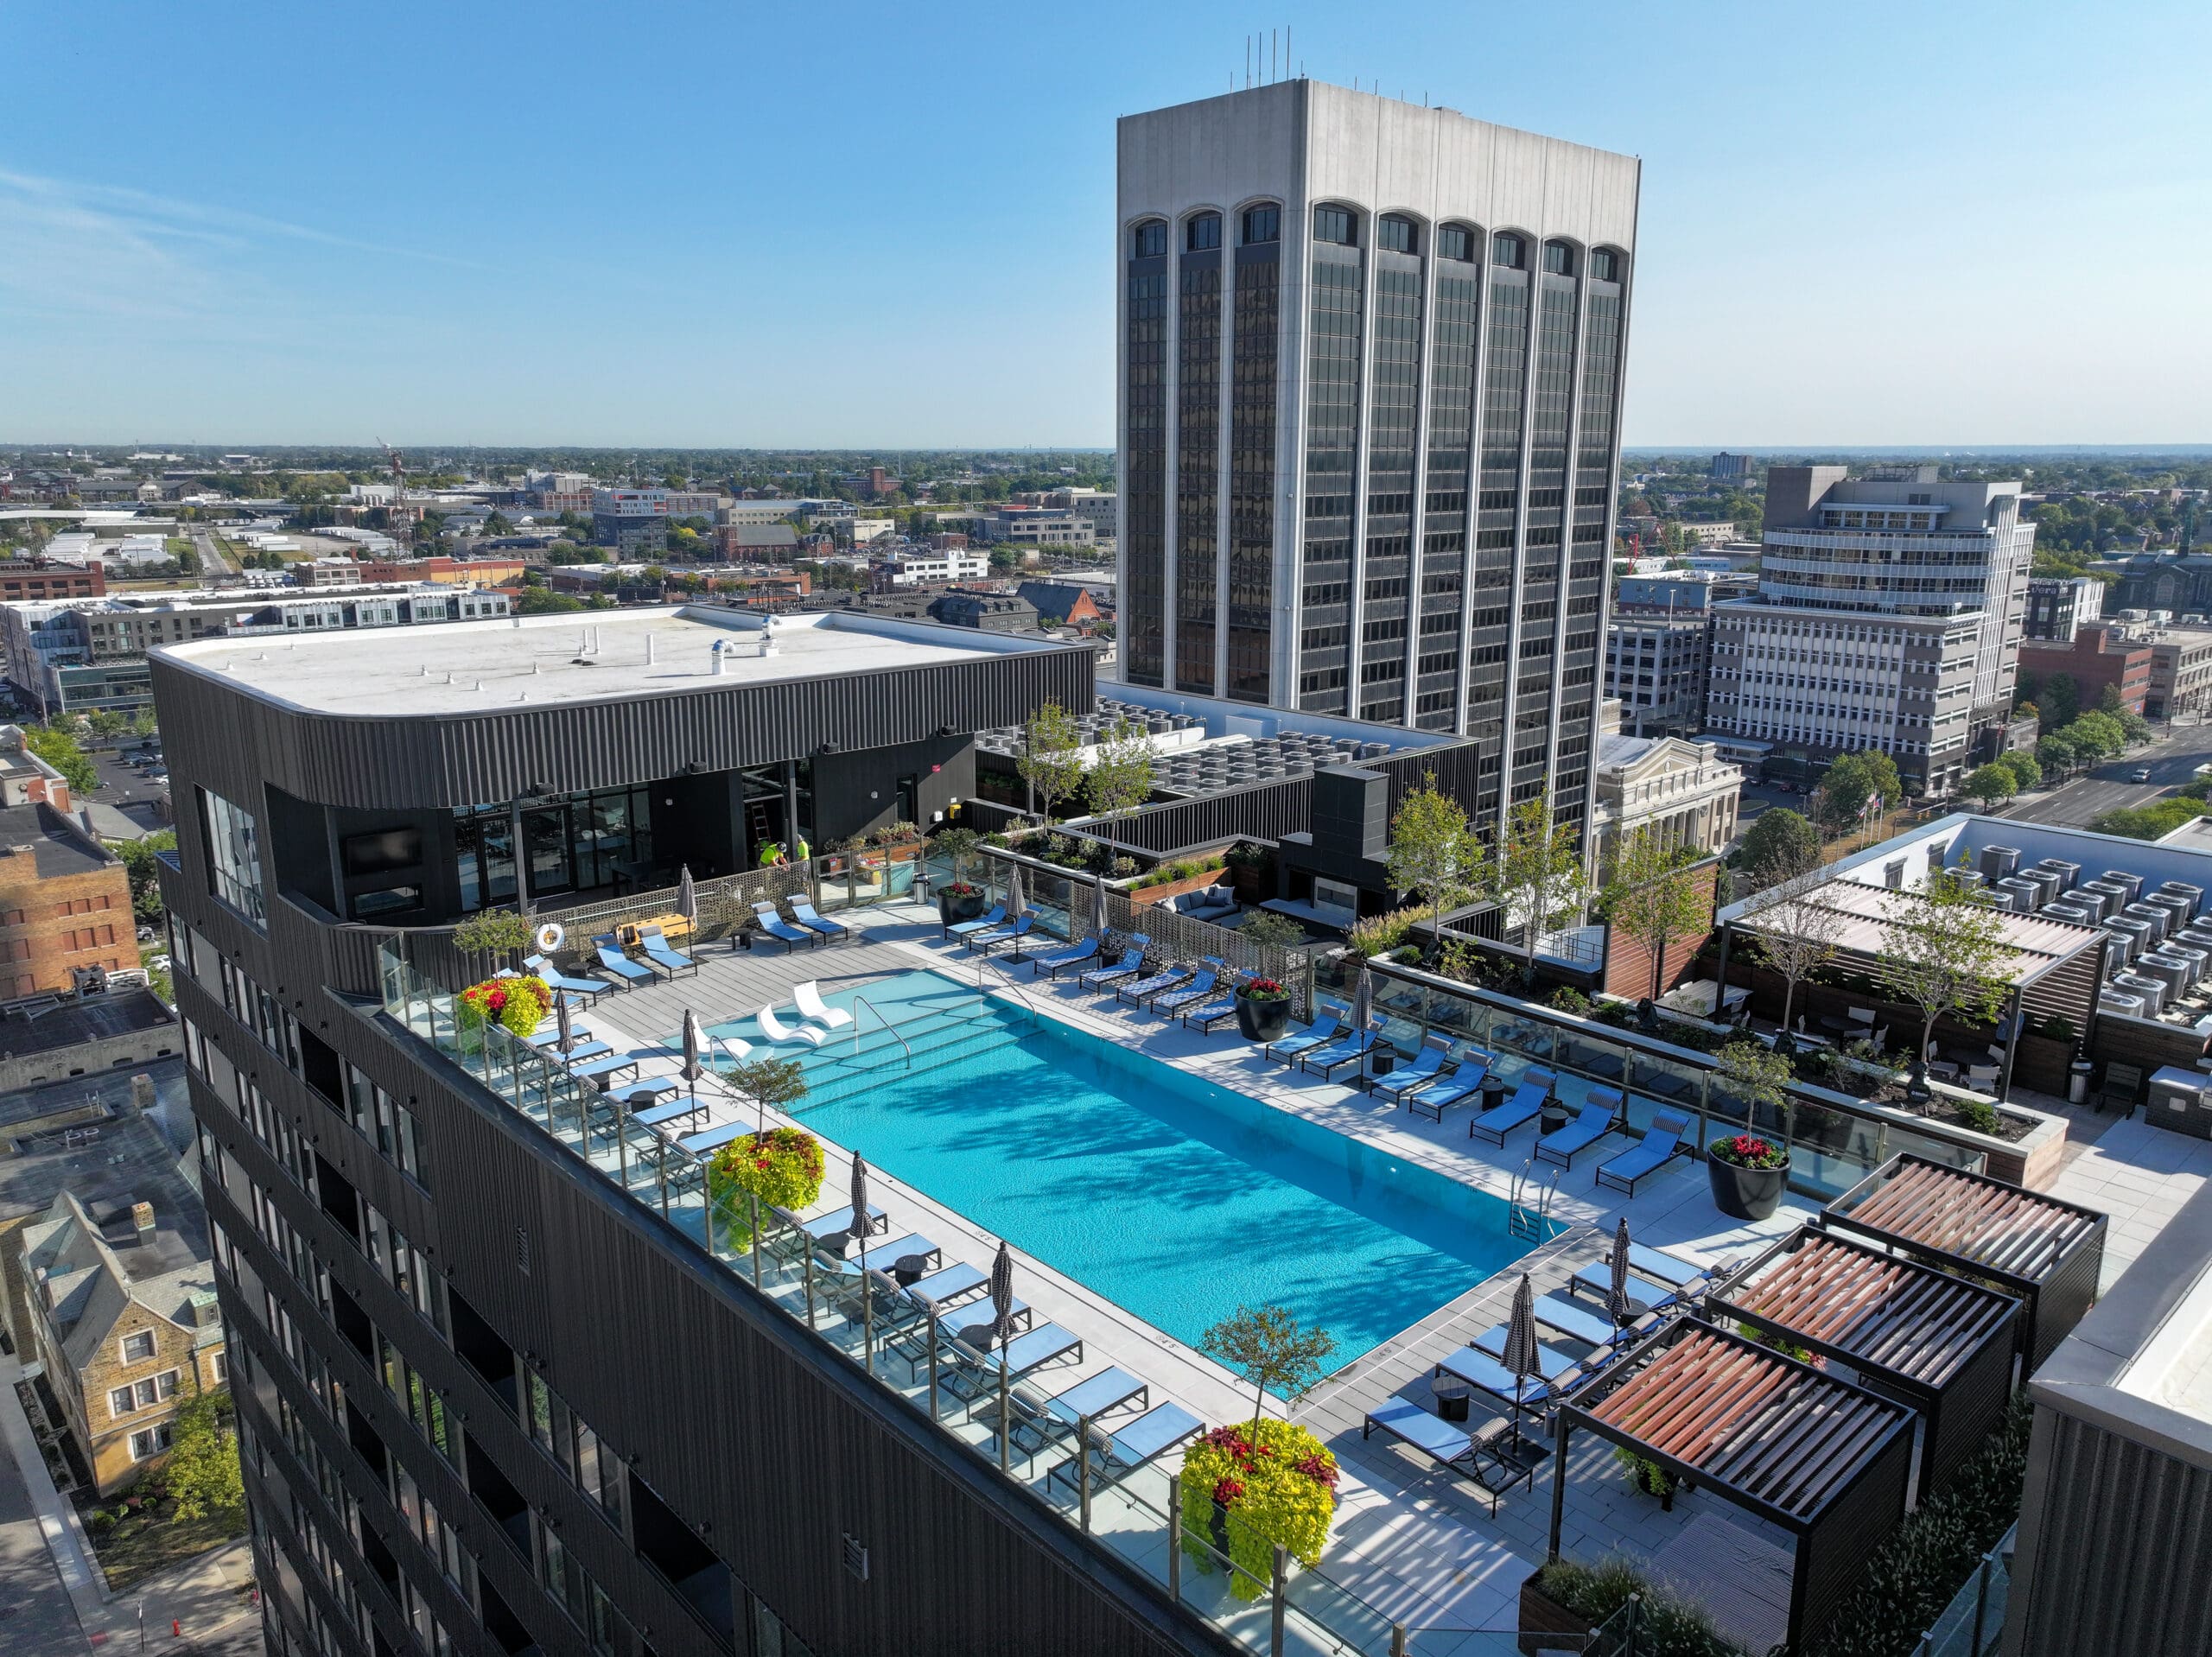
The management of this downtown apartment building in Columbus, Ohio, wanted to create a rooftop terrace with an outdoor living space and pool deck for residents. To make this a reality, they brought in Environmental Management, Inc., based in Plain City, Ohio, to install this unique site.
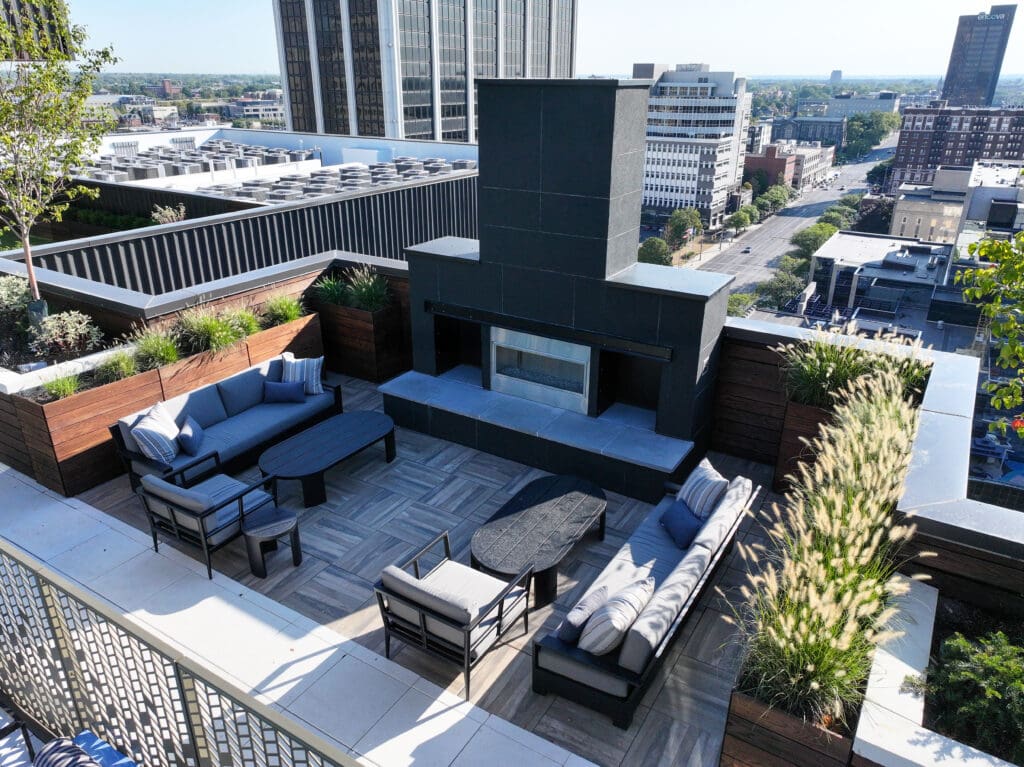
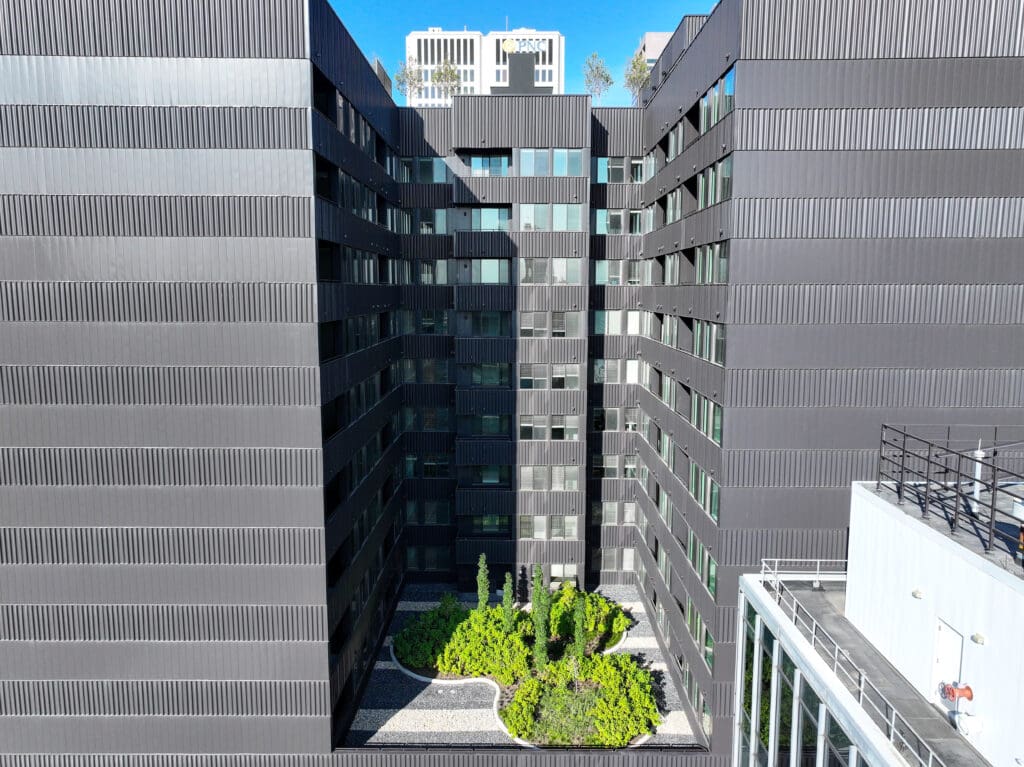
Along with the rooftop terrace on the 15th floor, the team also created a green space on the 6th floor, giving residents a better view of nature from their windows. The central location and elevated site created several challenges not found in typical projects. The company’s hard work earned them a 2026 Gold Award of Excellence.
Accessing the 15th floor was the first challenge in handling and transporting materials. A construction elevator took smaller items to the roof, while a crane handled large supplies. One of the nearby streets was closed to create a staging area and room for the crane. The landscape plan called for nearly 20 trees and over 100 cubic yards of planting soil in super sacks. An additional 480 bags of soil were also needed, along with over 5,000 square feet of pedestal pavers. These consist of three paver sizes for proper stability and drainage.
Flexibility was another factor since these items couldn’t be easily moved on or off the roof without creating space problems in the staging areas. Advanced planning allowed the correct number of materials to be in the right place when needed. To further complicate the project, other parts of the building were under construction, which limited access and required extra coordination with the other trades. As a result, the work had to be delayed in certain areas to accommodate other exterior work. When this happened, the team shifted priorities to other areas to keep the project on track.
The rooftop location made planning more intense than a typical ground-level project. Beyond knowing the correct material quantities, the designers also had to consider how the final landscape would affect the building’s structure. Drainage, weight, and weather exposure added another layer of complexity.
Ultimately, this landscape had two areas with different, yet cohesive goals. The 15th floor was designed as a full outdoor experience for residents, while the 6th-floor landscape provided a greener view for the apartments. Some features on the 15th floor include a pool deck with almost 50 planters to add pops of seasonal color.
Perennials, trees, and shrubs were key parts of the design on both floors, so the team created beds 18” and 36” deep to accommodate these long-term plantings. Drifts of grasses and mature serviceberry line the 15th-floor beds, along with six Tina crabapples in pots around the pool. An area for pets was also installed, featuring a lawn of synthetic turf. To complement the landscape, other trades installed an outdoor kitchen, seating area, and fireplace.
While the 6th-floor landscape isn’t accessible, the plant palette offers year-round visual appeal with columnar sweetgum, dogwood, and black mondo grass. These two areas work together to soften the urban environment and strengthen the resident’s connection to nature in a unique setting.
Interested in participating in the Awards of Excellence? Contact the NALP Awards team!